
Our products
Timber trusses, frames and building supplies
Explore roof trusses, wall frames, floor trusses and timber supply. Enquire about a single product or a combined frame package for your residential or commercial project.
 01
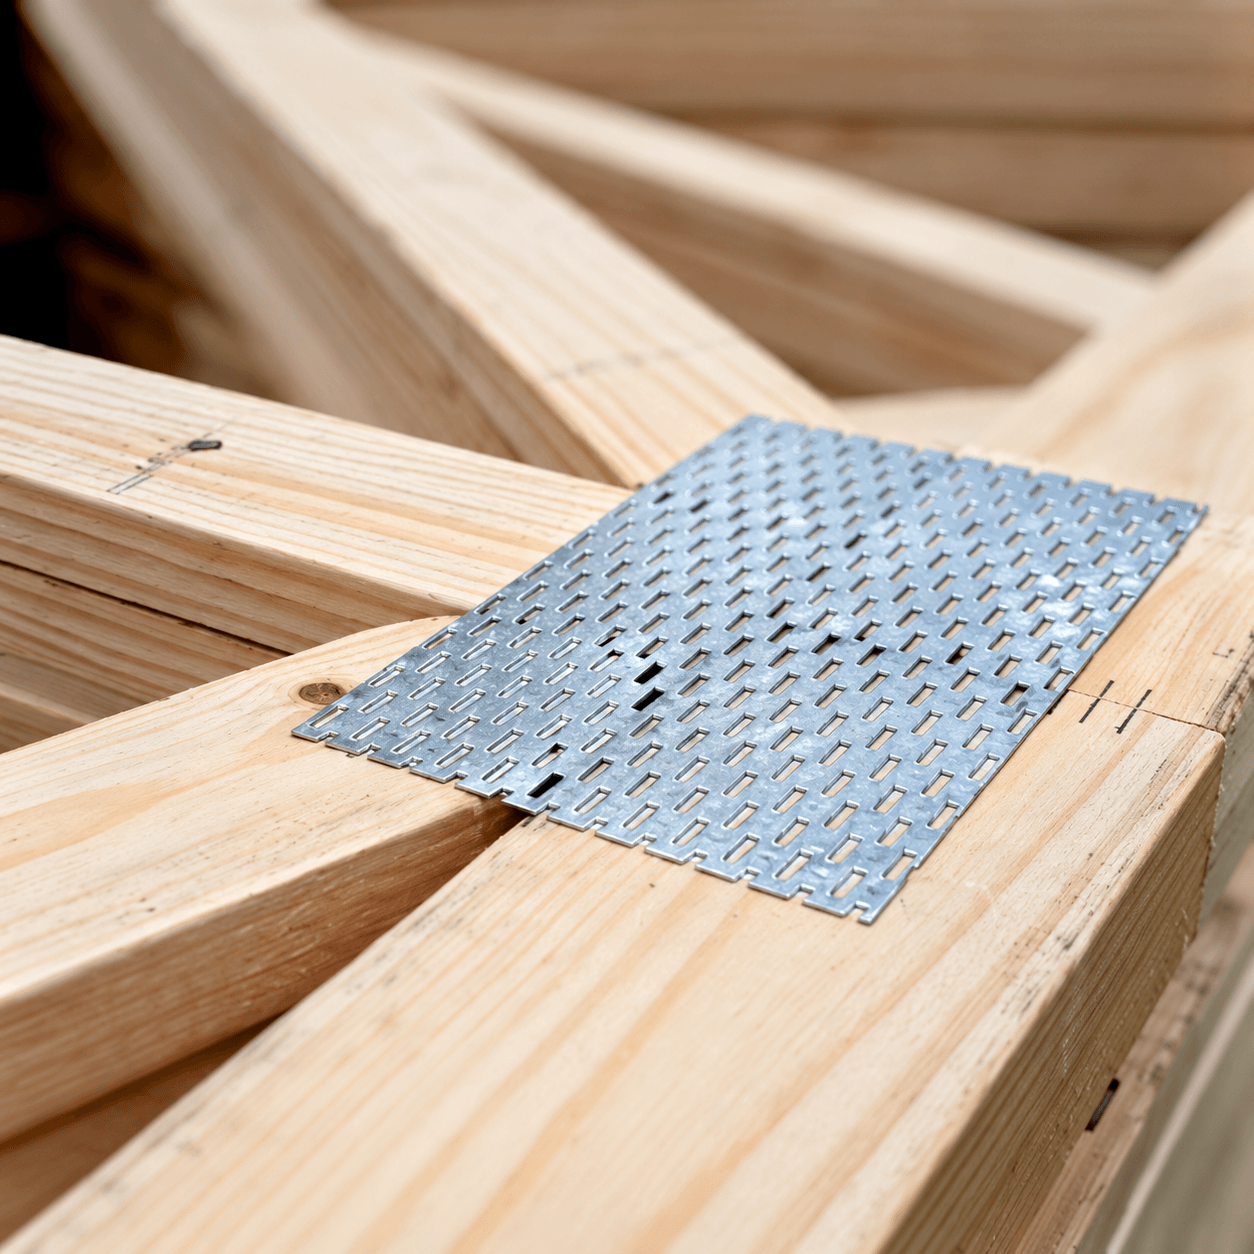
Roof Trusses
Prefabricated timber roof trusses detailed around your building plans.
Explore product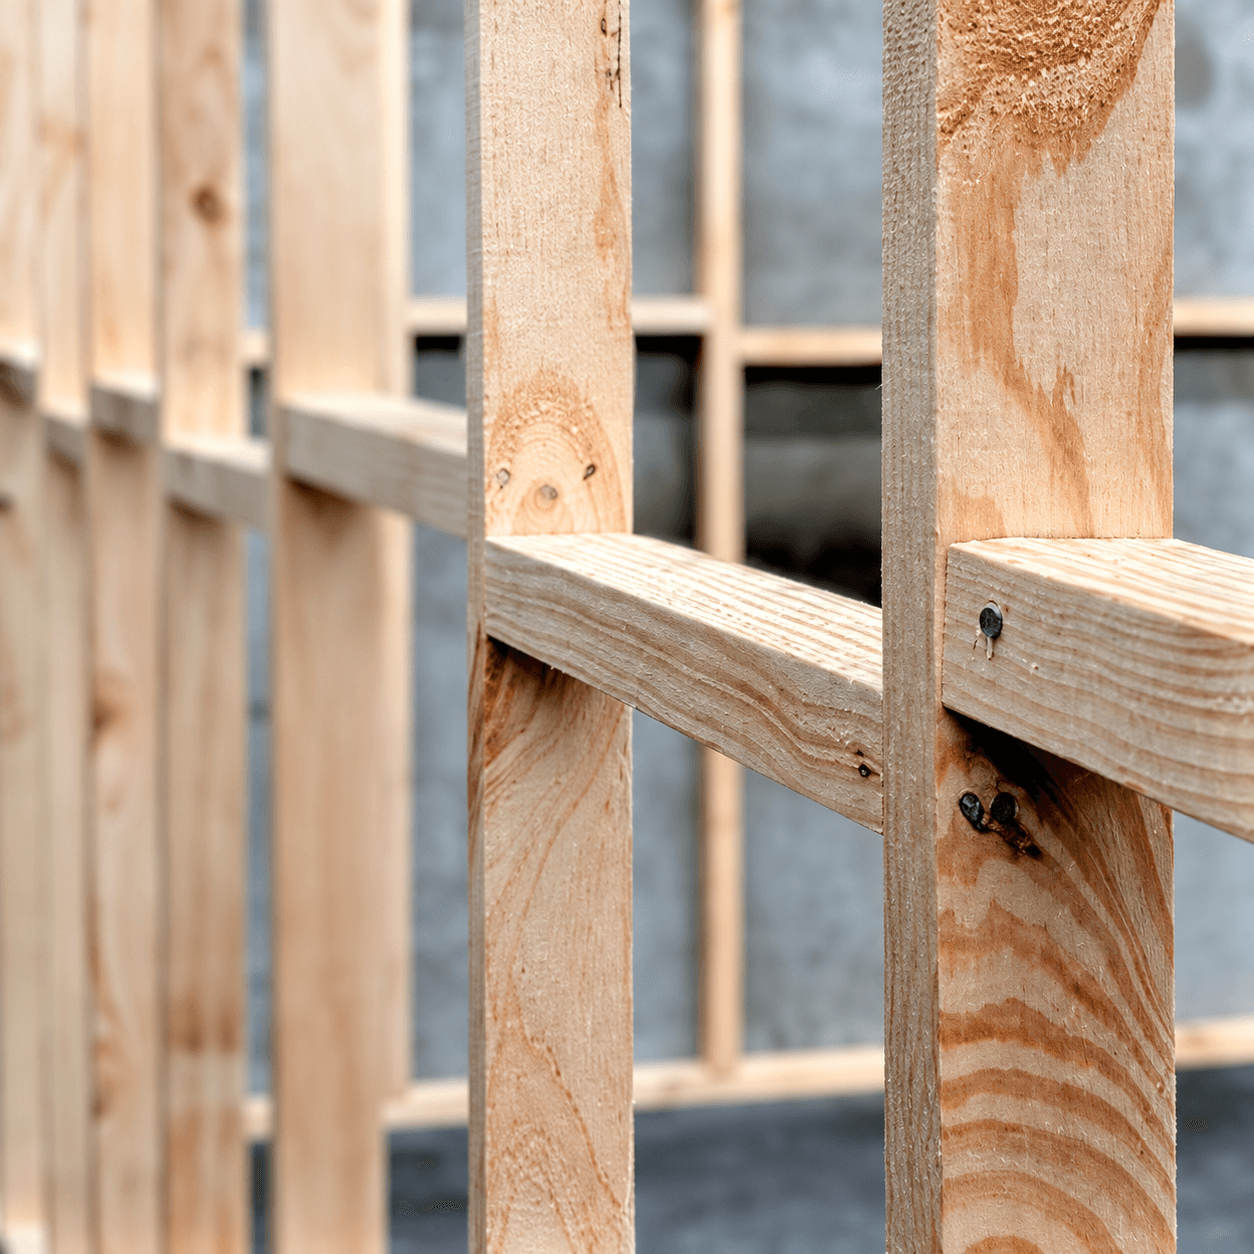 02
Wall Frames
Prefabricated wall frames to bring your building layout into structure.
Explore product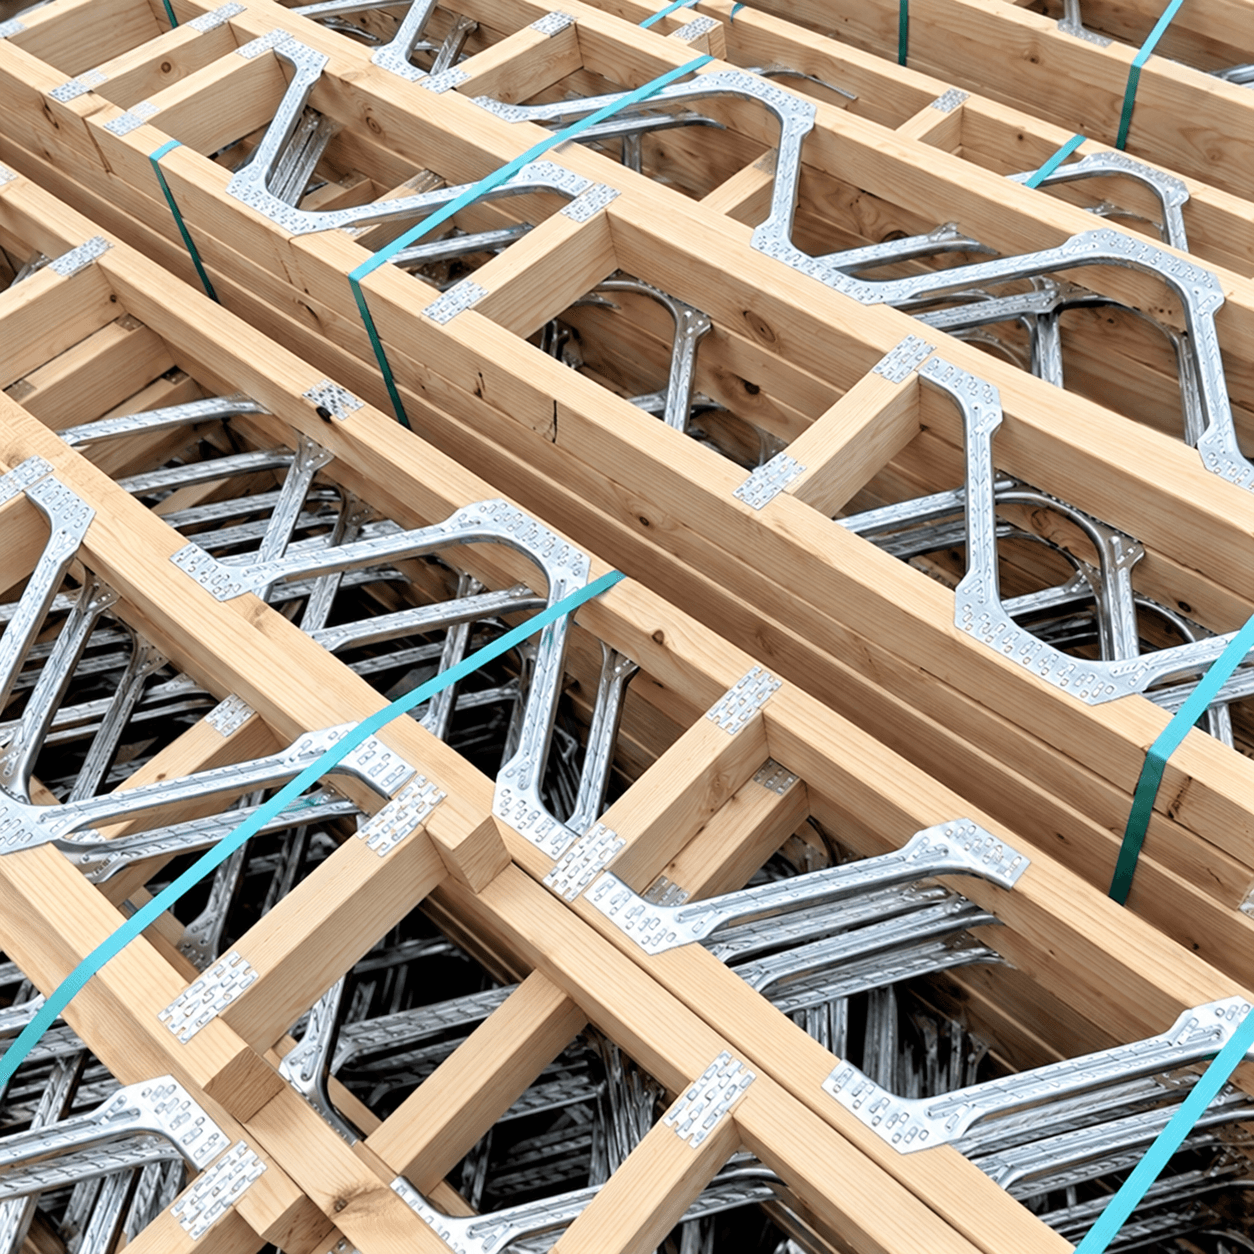 03
Floor Trusses
Timber floor trusses considered as part of your overall building structure.
Explore product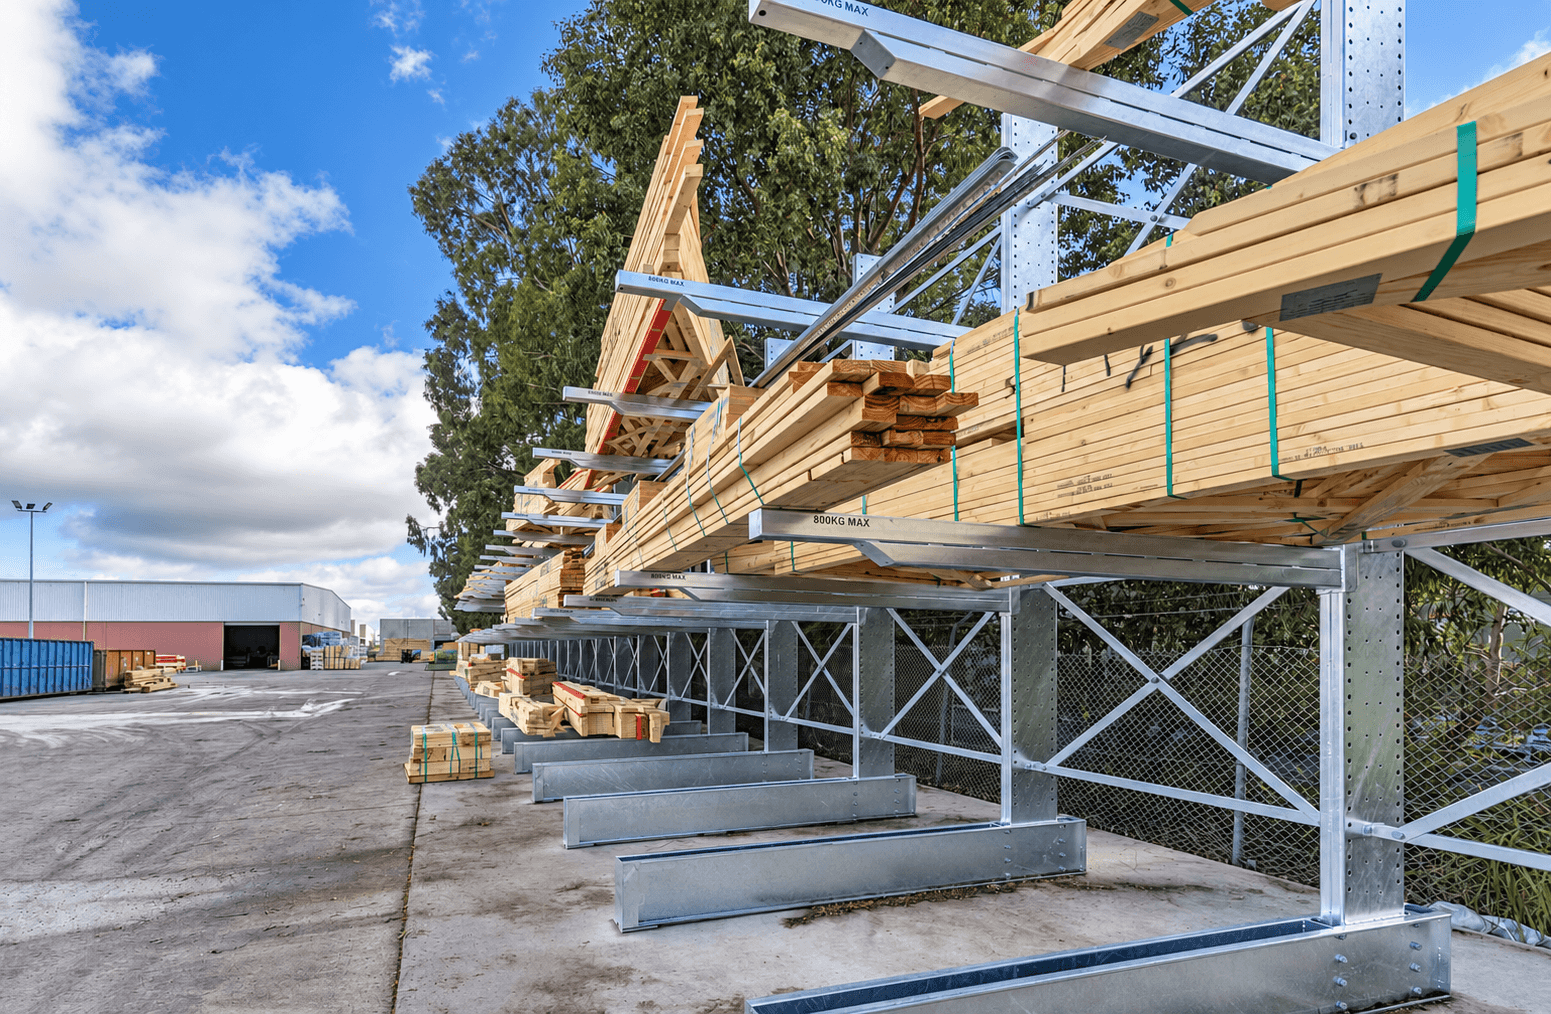 04
Timber & Building Supplies
Timber sales and building supplies, with a team to discuss your requirements.
Explore productOrdering process
How to order your trusses and frames
From the first enquiry through to manufacture and delivery arrangements.
Submit your plans
Tell us what you’re building, where it is and what you need.
Estimate & detail
Review the requested supply scope, drawing revisions and outstanding details. Discuss any changes before the order is prepared for production.
Manufacture
The agreed project information guides factory preparation of your timber components. Confirm production availability with the team for your order.
Coordinate delivery
Confirm the site contact, vehicle access, unloading arrangements and delivery sequence. Advise the team if the construction programme changes.
Project information
Planning a combined roof, wall and floor package
A good frame package considers the roof, walls and floor together. Resolve the interfaces early so each stage has the information it needs.
Roof trusses
The roof shape is only the starting point. Roof covering, support positions, ceiling details and any proposed equipment all help define the package. Share these requirements at the estimating stage.
- Include roof plans, elevations and structural drawings.
- Identify changes in roof level and any special ceiling requirements.
Wall frames
Door openings, window sizes and the relationship between storeys shape the wall frame layout. Coordinating the latest schedules with the architectural plans helps avoid conflicting information before manufacture.
- Provide the current door and window schedules.
- Flag changes to openings or floor levels before production.
Floor systems
Plan the floor structure alongside the spaces above and below. Raise stairs, wet areas and service routes early so they can be considered during project-specific design review.
- Identify support locations and stair openings.
- Discuss plumbing, ducting and other service requirements.
Project enquiries
Send us your plans.
Share your drawings, site address and required products. Talk to our Somerton team about your next order.