
Our products
Floor Trusses
Timber floor systems for your building design
Timber floor trusses considered as part of your overall building structure.
Request a Quote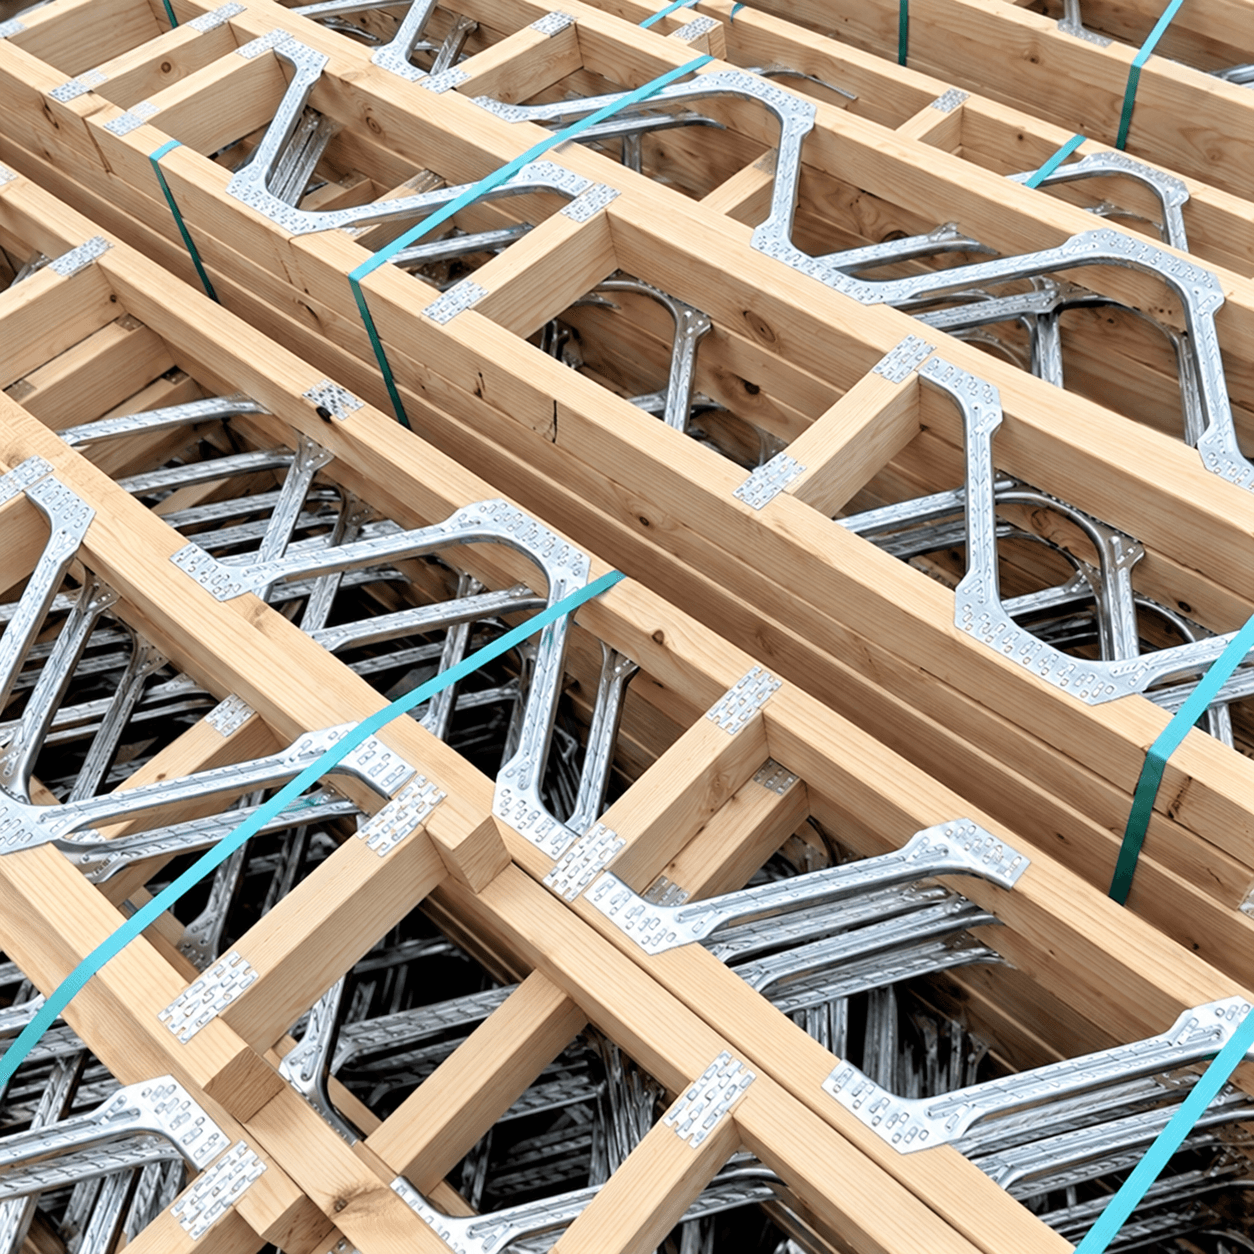
Overview
Floor Trusses from Melbourne Truss
A floor system needs to work with the layout above and the structure below. Melbourne Truss supplies floor trusses, with project information reviewed to establish the requirements of the floor package.
For builders and owner-builders with projects that require a timber floor truss system, subject to design review.
Product & supply information
Floor layout and services coordination
The floor system sits between the architectural layout and the building's services. Stair positions, wet areas and proposed duct or pipe routes can affect the information needed during detailing. Include these requirements in the initial enquiry so they can be reviewed with the floor structure.
Truss depth, span and support requirements are determined for the individual project. Provide the nominated floor finishes and engineering information rather than selecting a system from a general span assumption. Any proposed changes after supply need appropriate design review.
- Floor systems reviewed against project-specific structural requirements.
- Stairs, openings and proposed service routes raised during detailing.
- Coordinated enquiries for floor, wall and roof components.
Before we begin
What to send for a quote
Have these details ready to help us understand the job.
- Floor layouts and supporting structure
- Relevant engineering and opening requirements
- Known service routes and project programme
Project information
Floor structure and service requirements
Floor planning brings together structural support, room layouts and building services. An early conversation helps surface the details that need project-specific review.
Allow for the building services
Provide proposed plumbing and duct routes, wet-area locations and stair openings. Service requirements should be considered alongside the structural layout before manufacture.
Confirm the floor specification
Share the nominated floor finishes, loading information and engineering documents. Suitability, depth and span depend on the design for your project; the team can review your drawings to establish the next steps.
Can services pass through the floor system?
This depends on the design. Discuss services and openings during detailing and obtain appropriate approval before modifying any structural component.
What spans can you manufacture?
Span suitability depends on project-specific engineering and loading. Send your drawings for review rather than relying on a general span figure.
Are floor trusses included in a whole-project quote?
They can be included in your enquiry alongside roof trusses and wall frames. Clearly identify each package you need.
Related products & services
Other products and services
 01
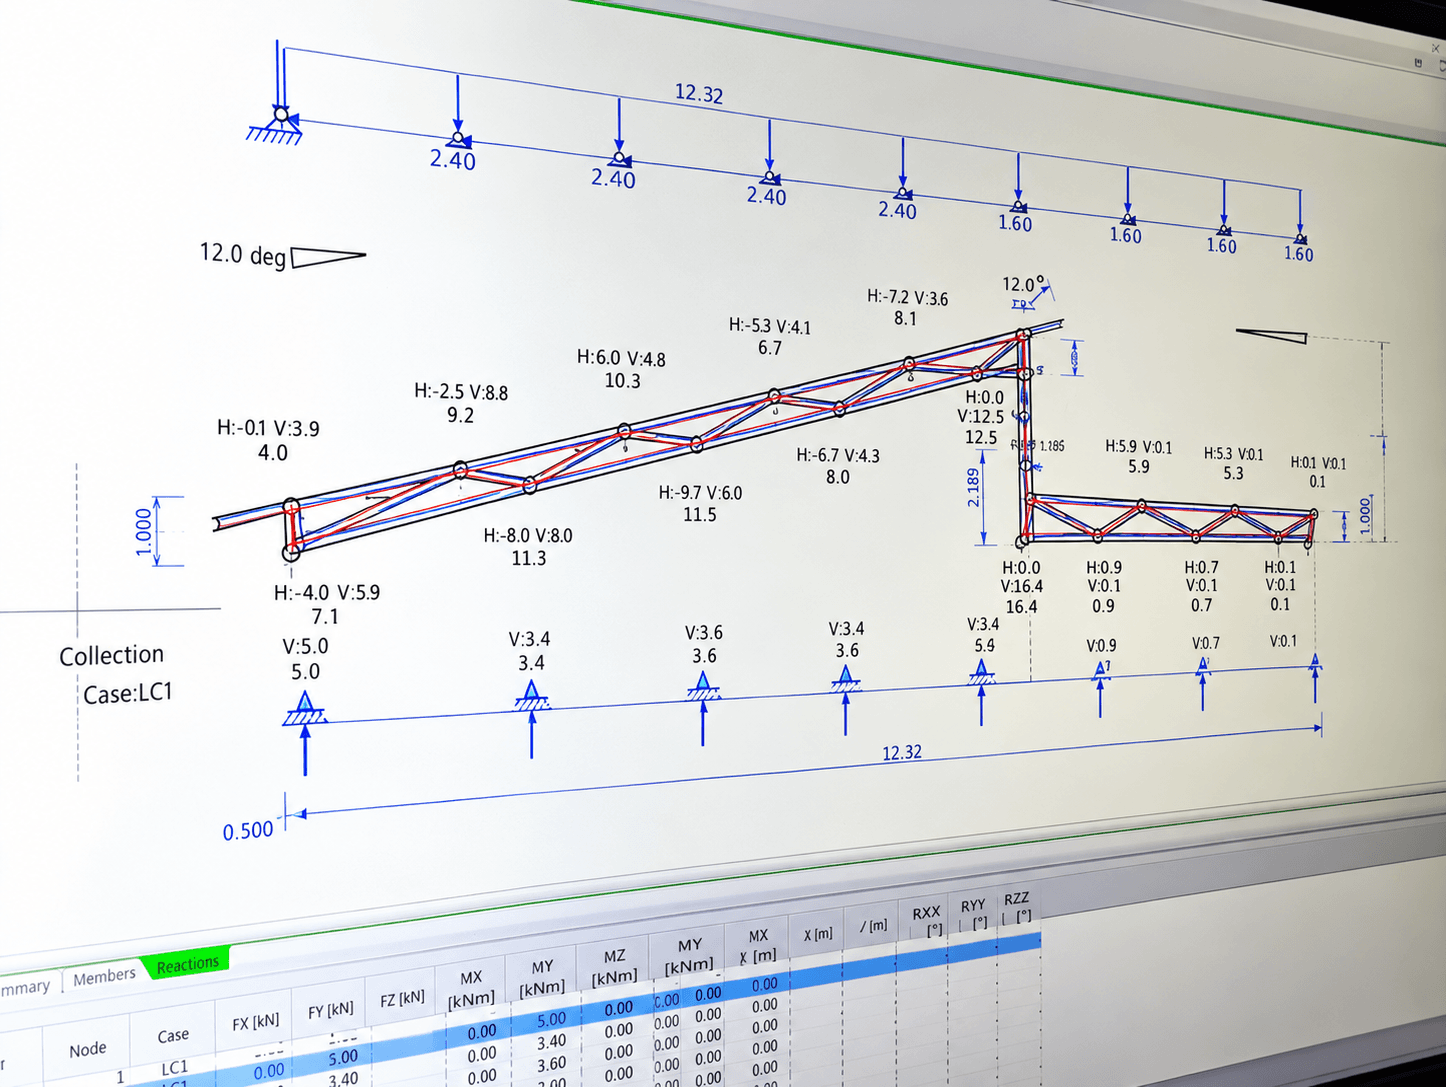
Estimating & Design
Project drawings, product scope and design information reviewed before your frame package progresses to manufacture.
Explore service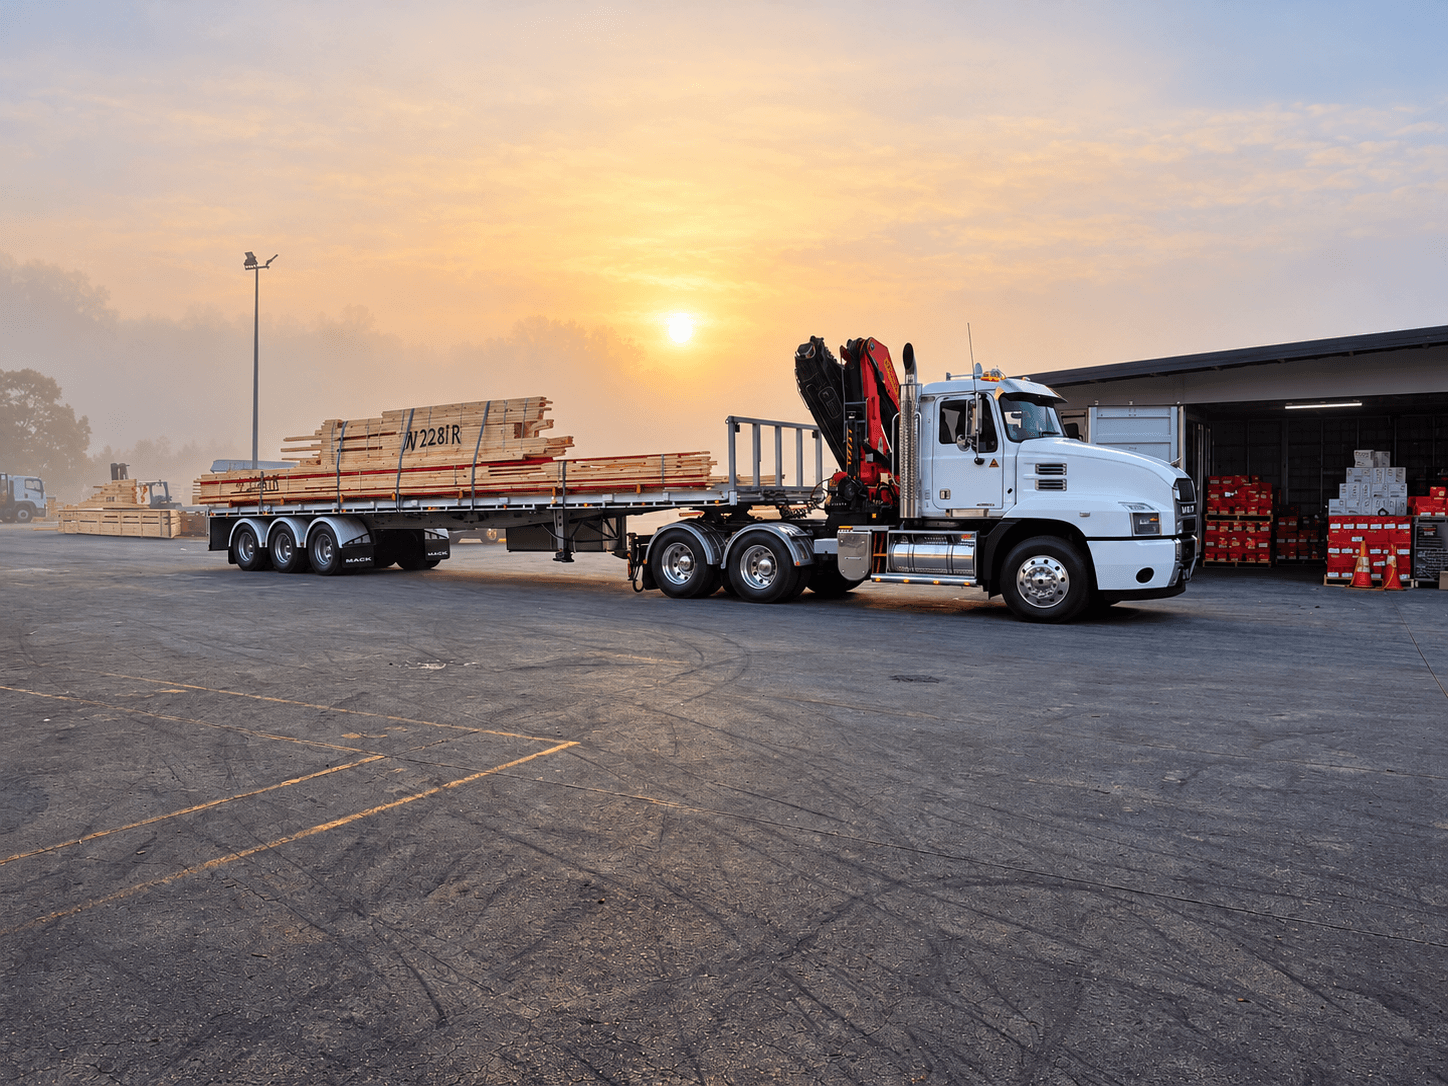 02
Transportation
Transportation for your order, with site access, unloading requirements and delivery timing discussed before dispatch.
Explore service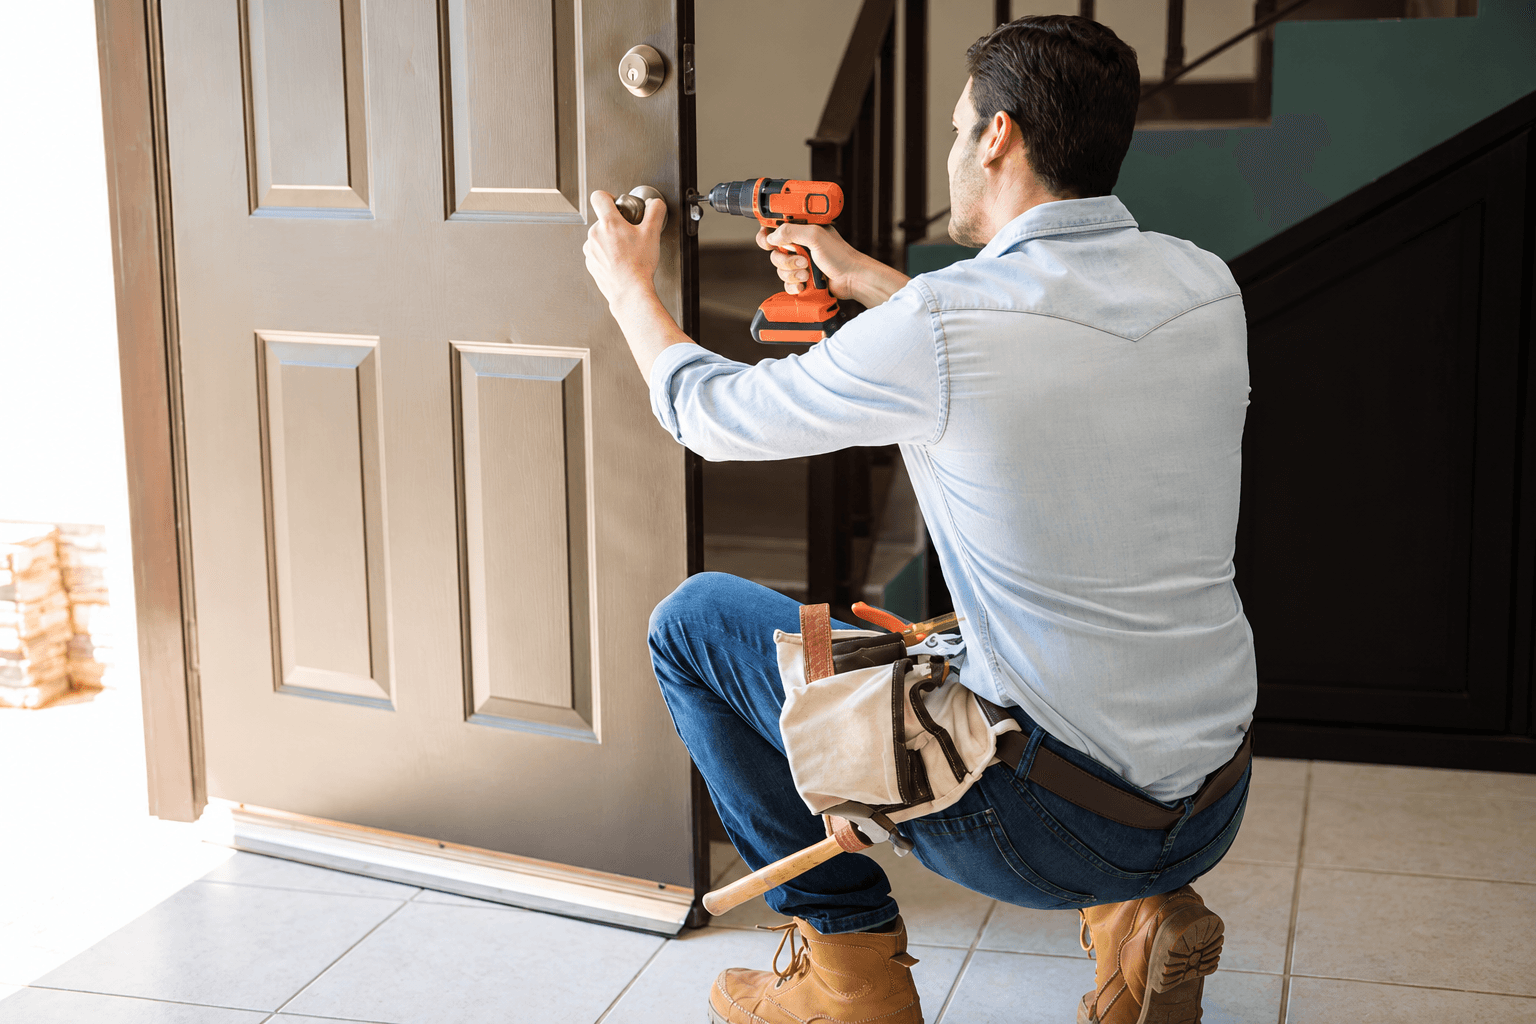 03
Lock-up & Fixing
Explore doors, hardware, trims and sheet products from Melbourne Lock-up & Fixing, a separate company. Visit their website for product enquiries and quotes.
Explore serviceProject enquiries
Send us your plans.
Share your drawings, site address and required products. Talk to our Somerton team about your next order.