
Our services
Estimating & Design
Project estimating and frame detailing
Project drawings, product scope and design information reviewed before your frame package progresses to manufacture.
Request a Quote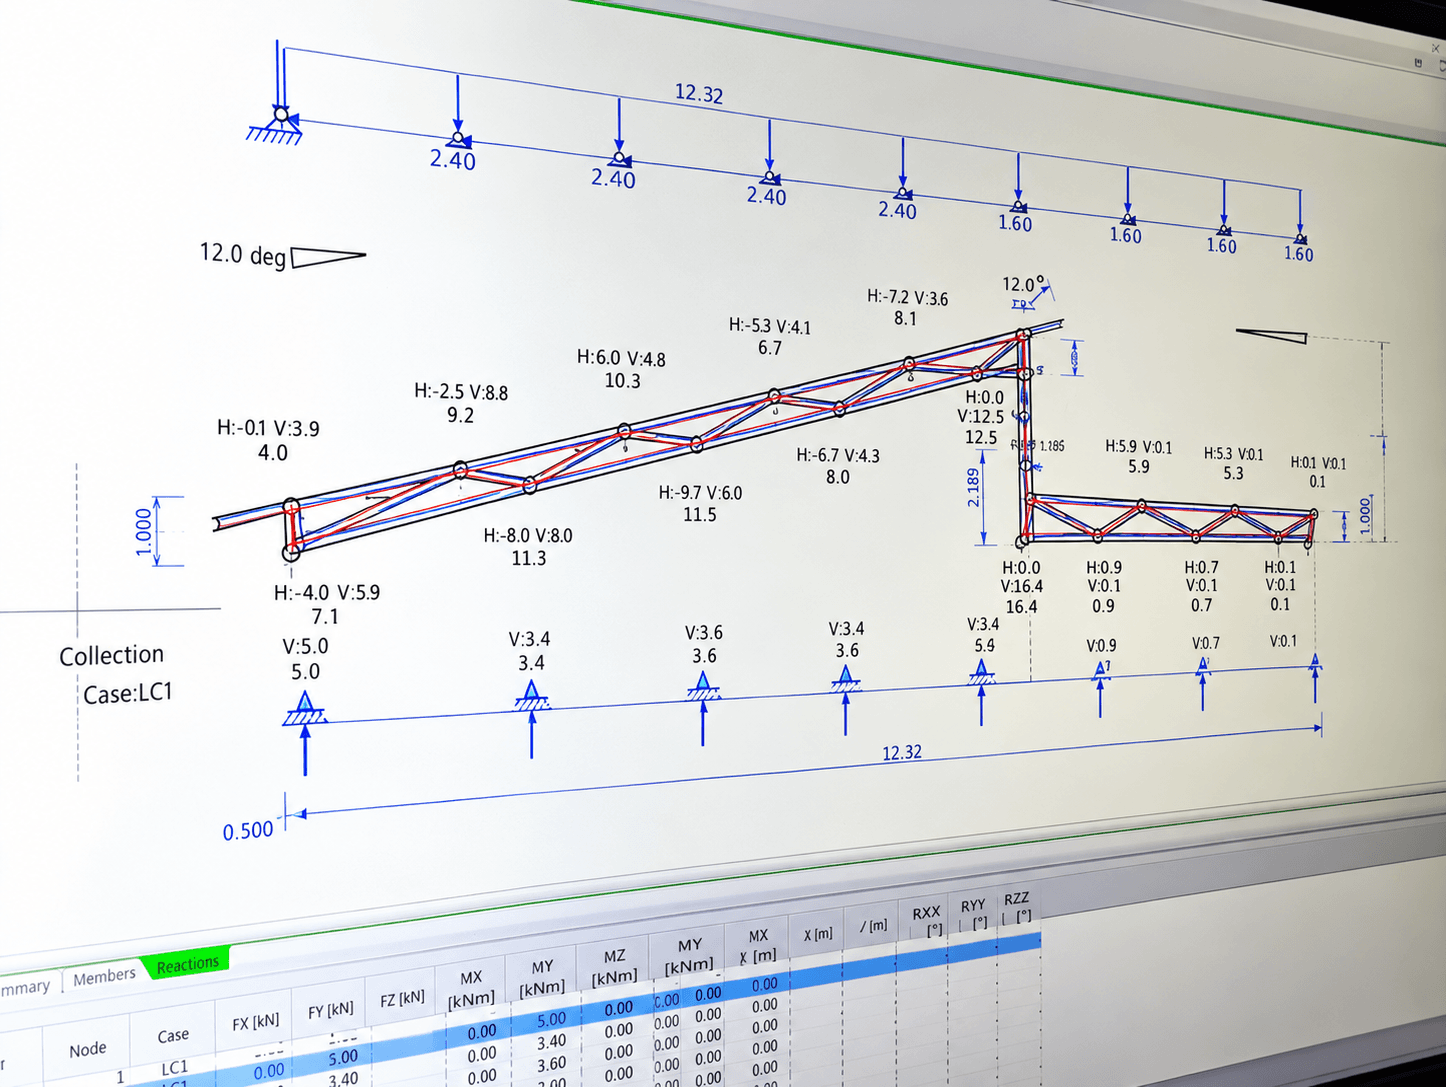
Overview
Estimating & Design from Melbourne Truss
Good preparation gives everyone a clearer picture of the job. Our estimating and design service brings together your drawings, the required products and the practical questions that need to be resolved before manufacture.
For builders, estimators, architects and owner-builders preparing residential or commercial projects.
Product & supply information
From initial estimate to a production brief
An estimate needs a defined product scope and a traceable set of drawings. Identify the packages to be included, the document revisions supplied and any information that is still preliminary. Separate optional items or later stages so the team understands how you want the supply request reviewed.
As the project develops, architectural and structural changes need to be considered together. A revised opening, support position or roof level may affect several components. Keep the current document set together and discuss outstanding details before the order proceeds to manufacture.
- Identify the drawing revisions used for the enquiry.
- State which roof, wall, floor and timber items need pricing.
- Confirm remaining information and scheduling requirements with the team.
Planning your order
Design and supply requirements
Define the scope
Identify the products you require and provide the latest drawing revisions so the estimate is based on the right information.
Review the details
As a licensed  fabricator, Melbourne Truss uses design and processing technologies in its prefabrication work.
Move towards manufacture
Discuss outstanding information, changes and scheduling with the team before the order progresses.
Before we begin
What to send for a quote
Have these details ready to help us understand the job.
- Current architectural and engineering drawings
- The products and services to be quoted
- Site location and preferred timeframe
Project information
Preparing your estimating documents
The estimate and the production brief serve different stages of the project. Keep scope and drawing status clear as the job progresses.
Explain what needs to be priced
Identify roof trusses, wall frames, floor trusses and additional materials separately. Include site constraints and any proposed staging so the team can understand the full request.
Close out outstanding details
Ask what information is still required before manufacture. Review the scope, drawing revisions and proposed programme with the team, and confirm any changes before relying on a production date.
Can I enquire before all drawings are final?
Yes. Explain which documents are preliminary. The team can identify what further information may be needed for an estimate or production.
How should I send my plans?
Email your drawings to info@melbtruss.com.au with the project address and contact details. Call first if you have a large file set.
Does an enquiry reserve a production slot?
No. Discuss order requirements and production availability directly with the team before relying on a programme.
Related products & services
Other products and services
 01
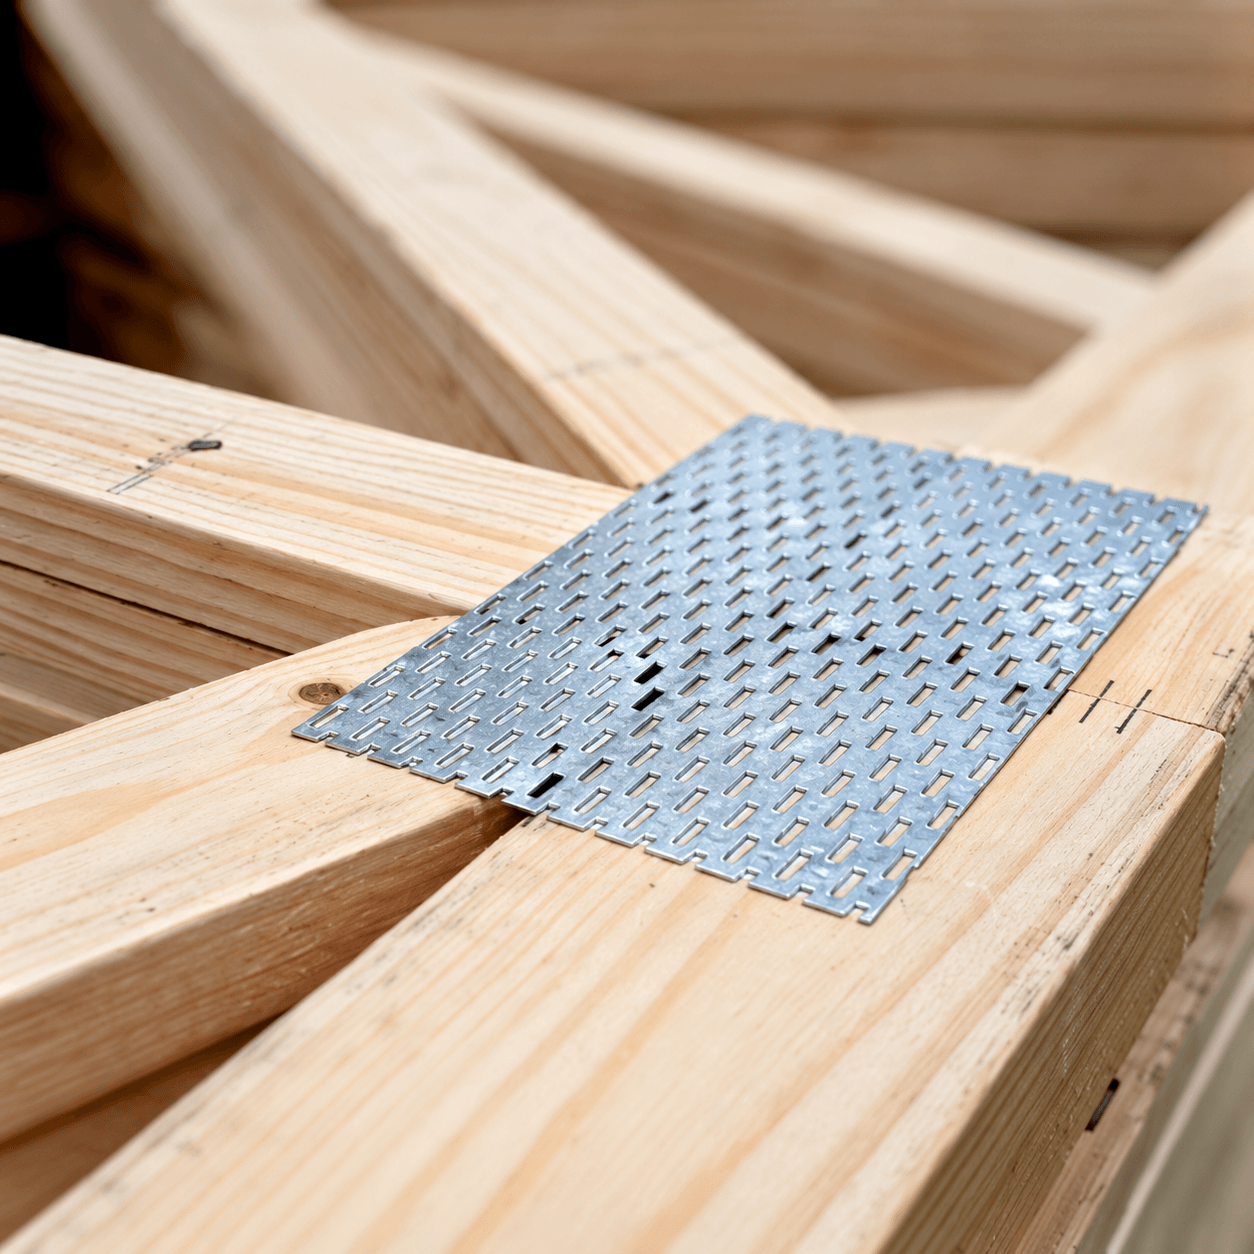
Roof Trusses
Prefabricated timber roof trusses detailed around your building plans.
Explore product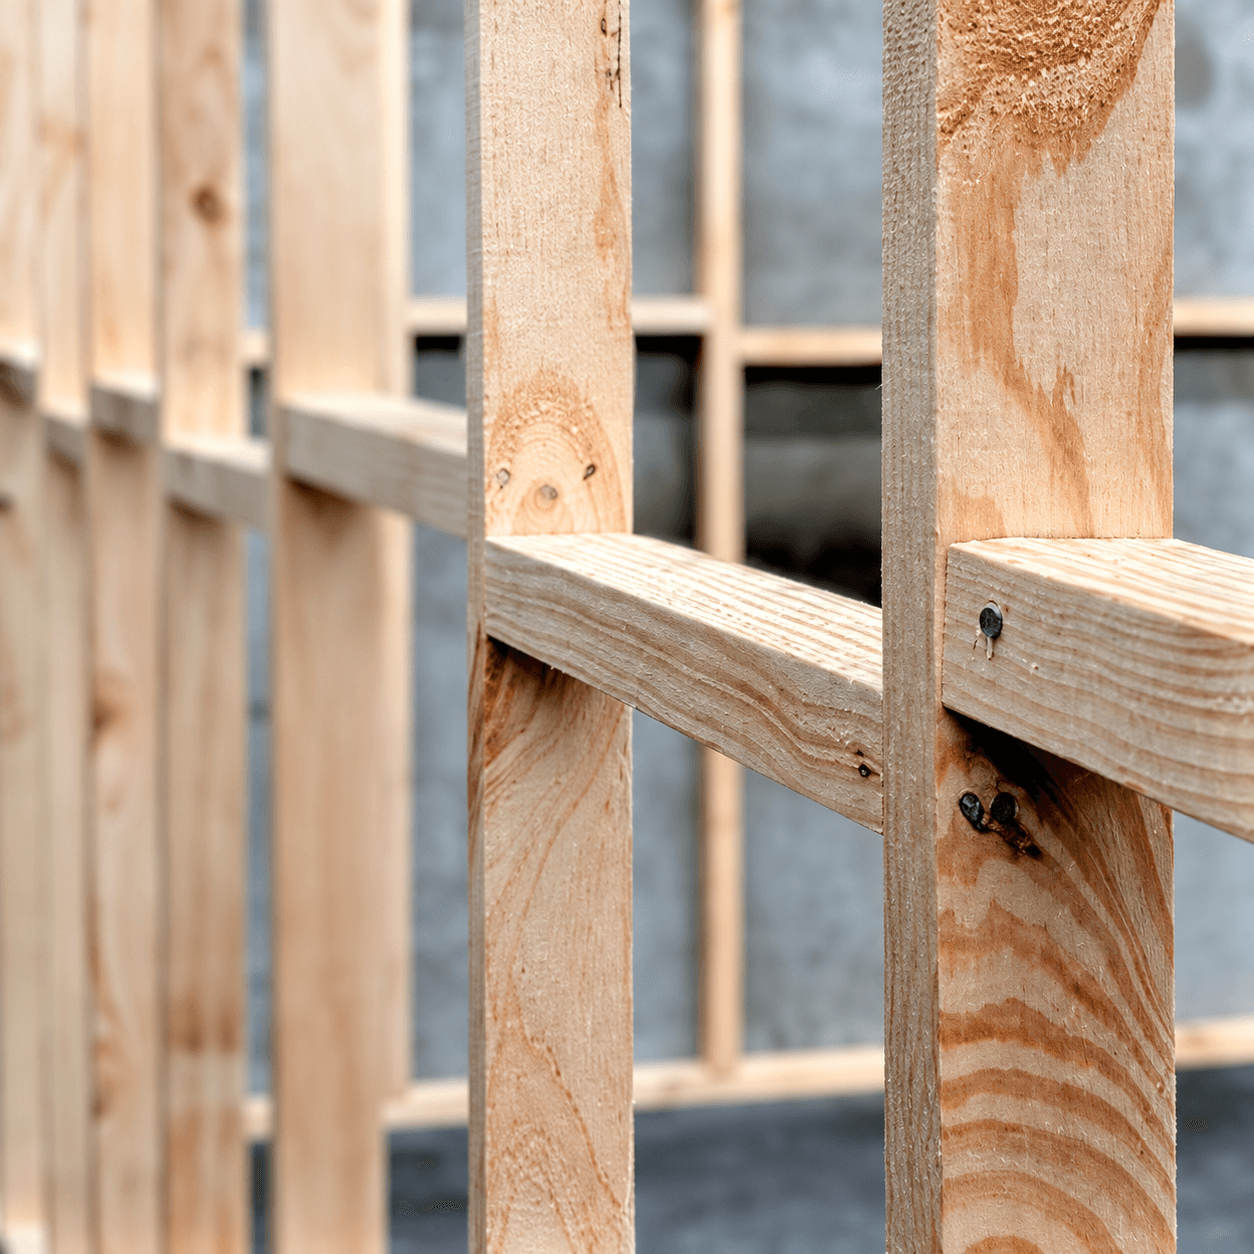 02
Wall Frames
Prefabricated wall frames to bring your building layout into structure.
Explore product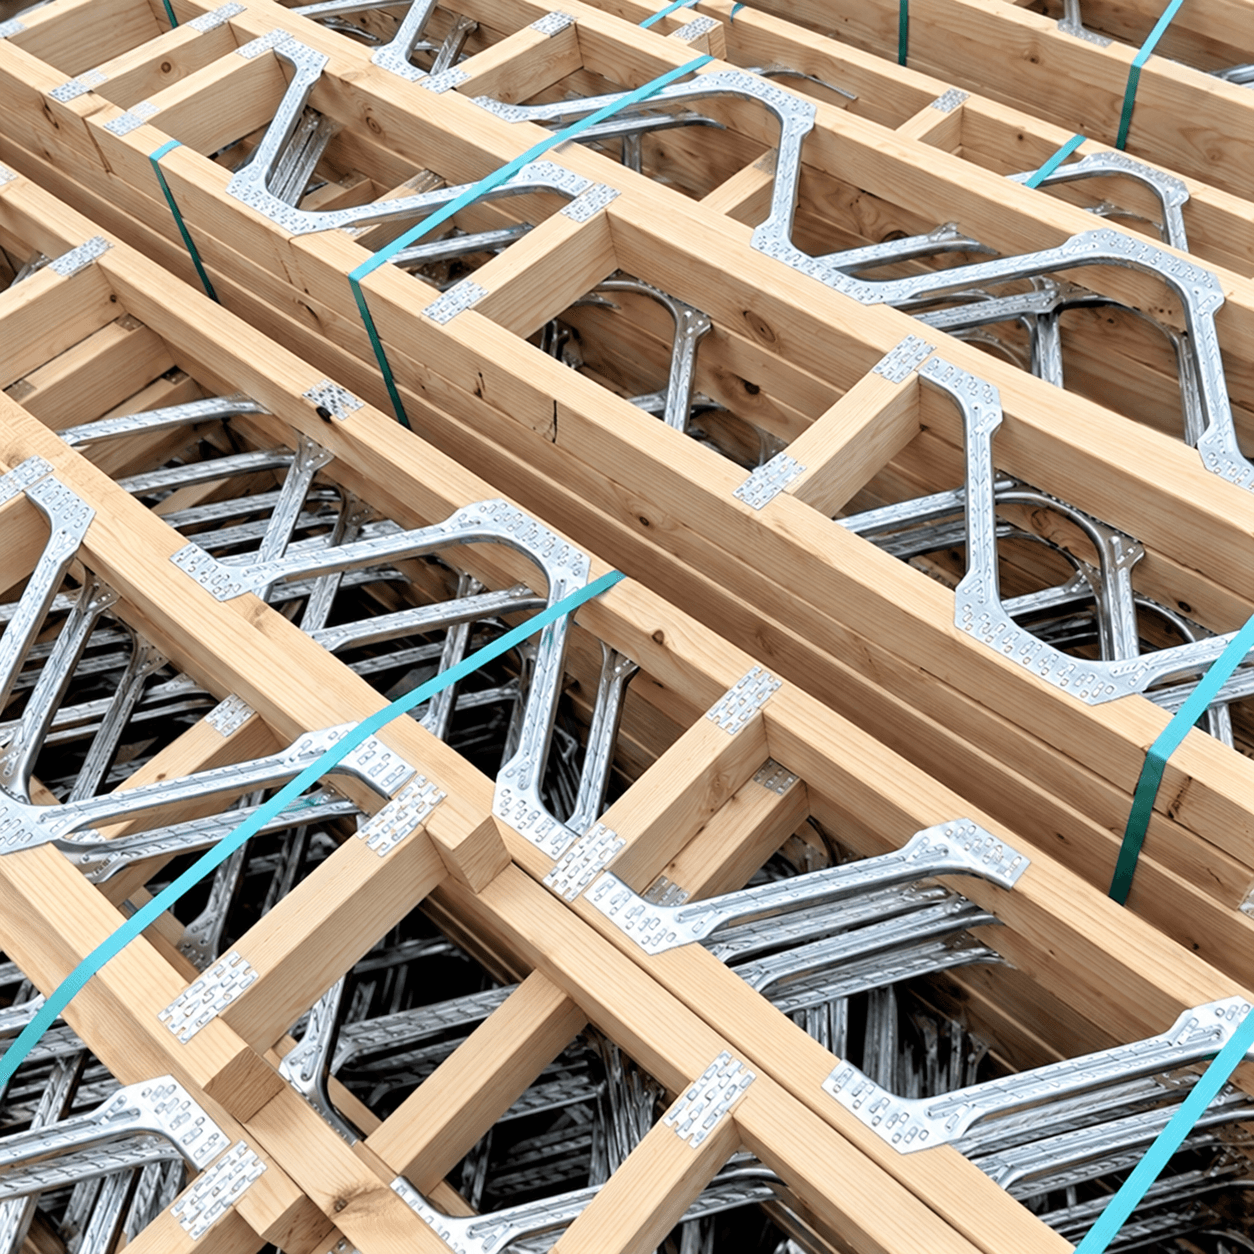 03
Floor Trusses
Timber floor trusses considered as part of your overall building structure.
Explore productProject enquiries
Send us your plans.
Share your drawings, site address and required products. Talk to our Somerton team about your next order.