
Our products
Roof Trusses
Prefabricated timber roof structures
Prefabricated timber roof trusses detailed around your building plans.
Request a Quote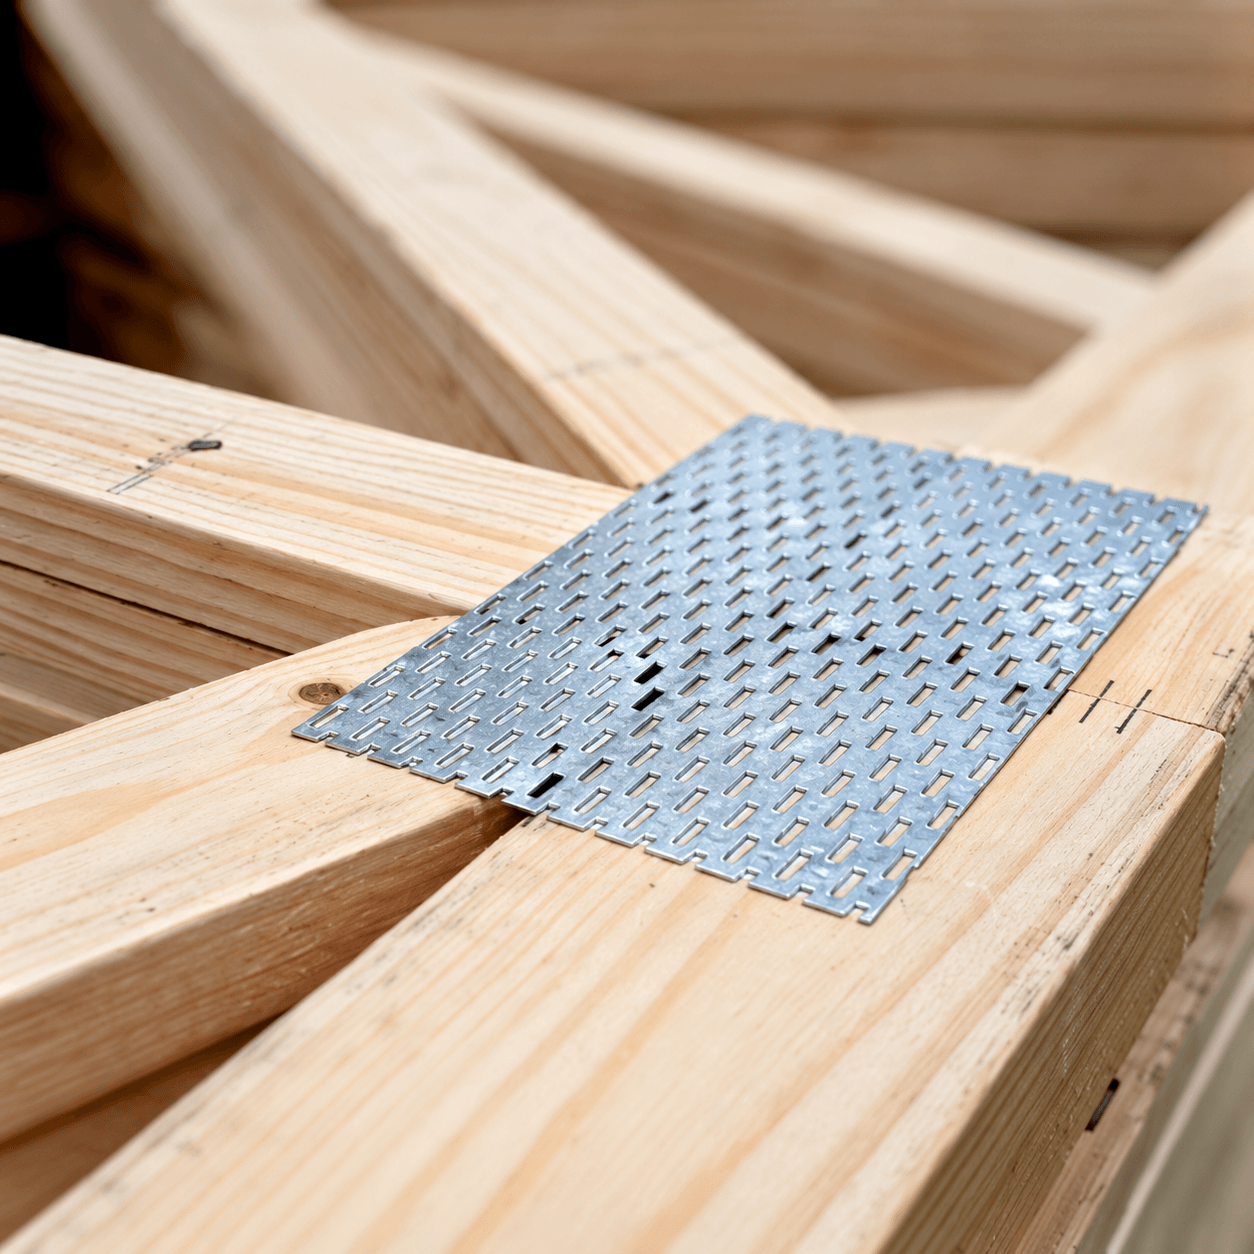
Overview
Roof Trusses from Melbourne Truss
The roof starts with the right structural layout. Melbourne Truss manufactures prefabricated timber roof trusses, bringing design and production together to suit the requirements of your project.
For residential builders, commercial projects and owner-builders planning a timber roof structure.
Product & supply information
Roof structure and package planning
A roof truss package needs to reflect the complete roof brief, including the relationship between roof planes, wall supports and ceilings. Architectural changes can affect the truss layout, so the drawings used for detailing need to describe the same design as the rest of the building.
Factory preparation allows the individual components to be produced before they arrive on site. Discuss the layouts and supporting documents included with your order, along with any additional connections or materials required for installation.
- A roof package prepared for your building layout.
- Roof geometry and ceiling requirements considered before manufacture.
- Available to enquire about alongside wall frames and floor trusses.
Planning your order
Design and supply requirements
Designed around your plans
Share the roof layout, architectural drawings and relevant engineering information so the team can review the proposed structure.
Connected design and manufacture
As a licensed  fabricator, we use design and processing technology to translate project requirements into prefabricated components.
Delivery and installation planning
Discuss the construction sequence and site access before arranging supply, so your roof package can be coordinated with the build.
Before we begin
What to send for a quote
Have these details ready to help us understand the job.
- Architectural plans and roof layout
- Relevant structural engineering documents
- Project address and proposed installation timing
Project information
From roof layout to installation planning
Prefabrication moves component preparation into the factory. Its value on site depends on a coordinated layout, the correct package and a clear installation sequence.
Set out the complete roof brief
Include roof geometry, roofing material, ceiling requirements and any proposed solar or mechanical equipment in your enquiry. These details help the team identify information needed for design review.
Know what your package includes
Ask which layouts, component identification details, connections and supporting documents are included in the quotation. Confirm responsibility for any additional materials or equipment before arranging installation.
Can you review an unusual roof layout?
Send your plans for review. The team can discuss the layout and confirm what is suitable for manufacture before you proceed.
Can I order wall frames at the same time?
Yes. Include wall frames in your enquiry so the team can consider both packages together.
What is the current production lead time?
Visit our Production Lead Times page for the dated guide, then contact the team to confirm timing for your order.
Related products & services
Other products and services
 01
Estimating & Design
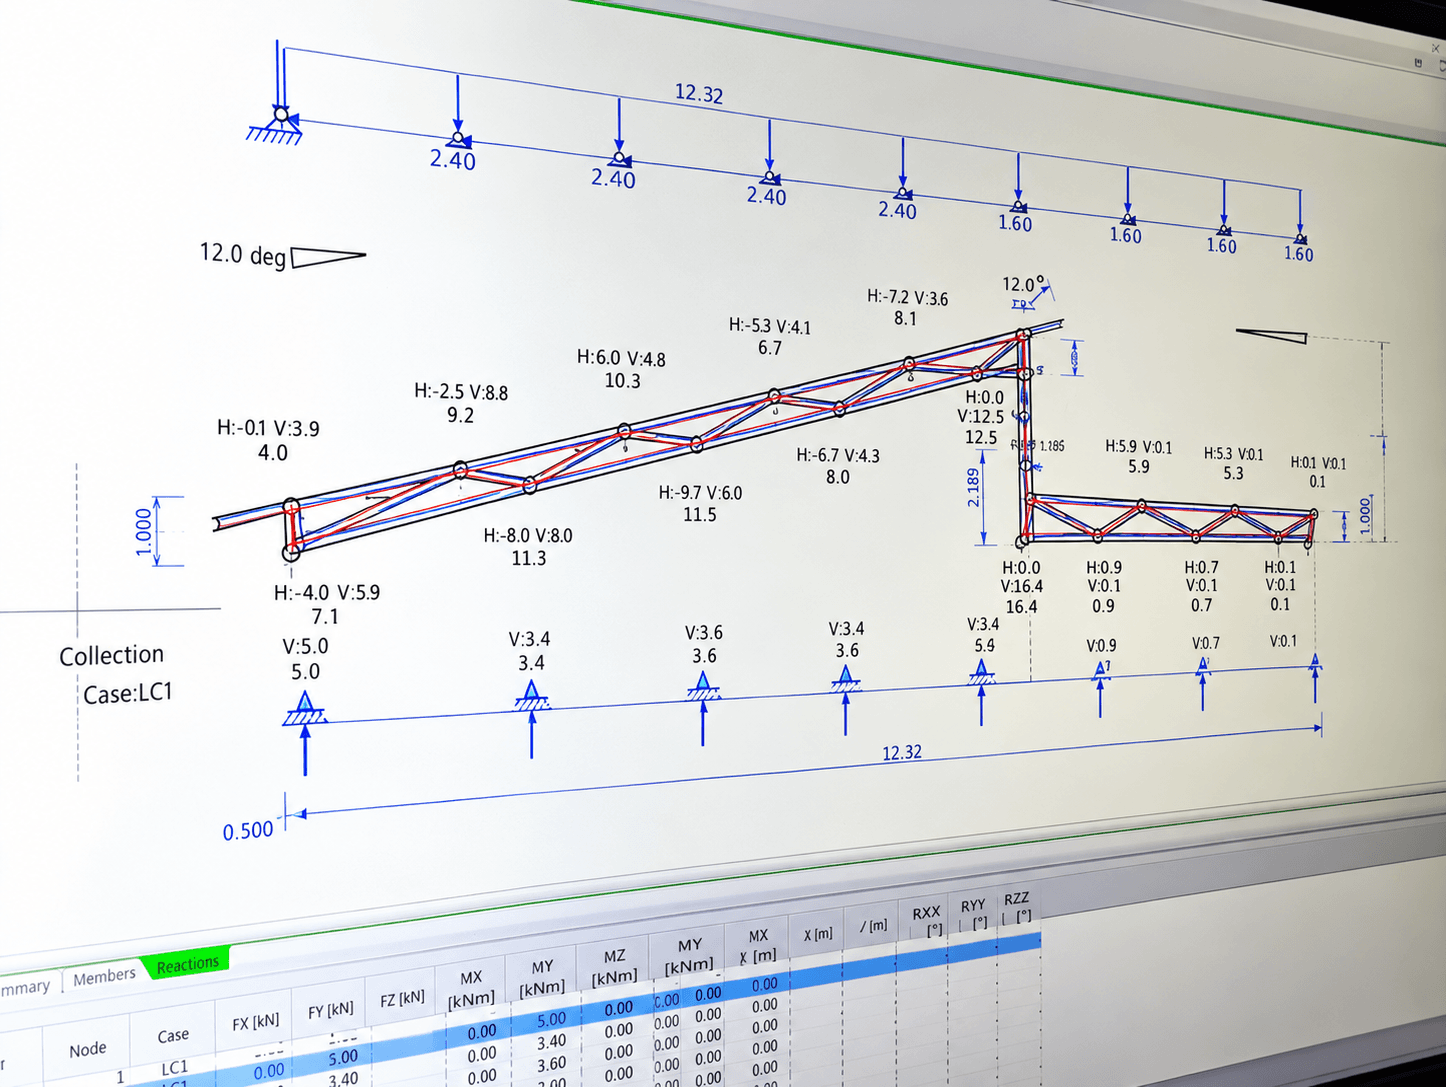
Project drawings, product scope and design information reviewed before your frame package progresses to manufacture.
Explore service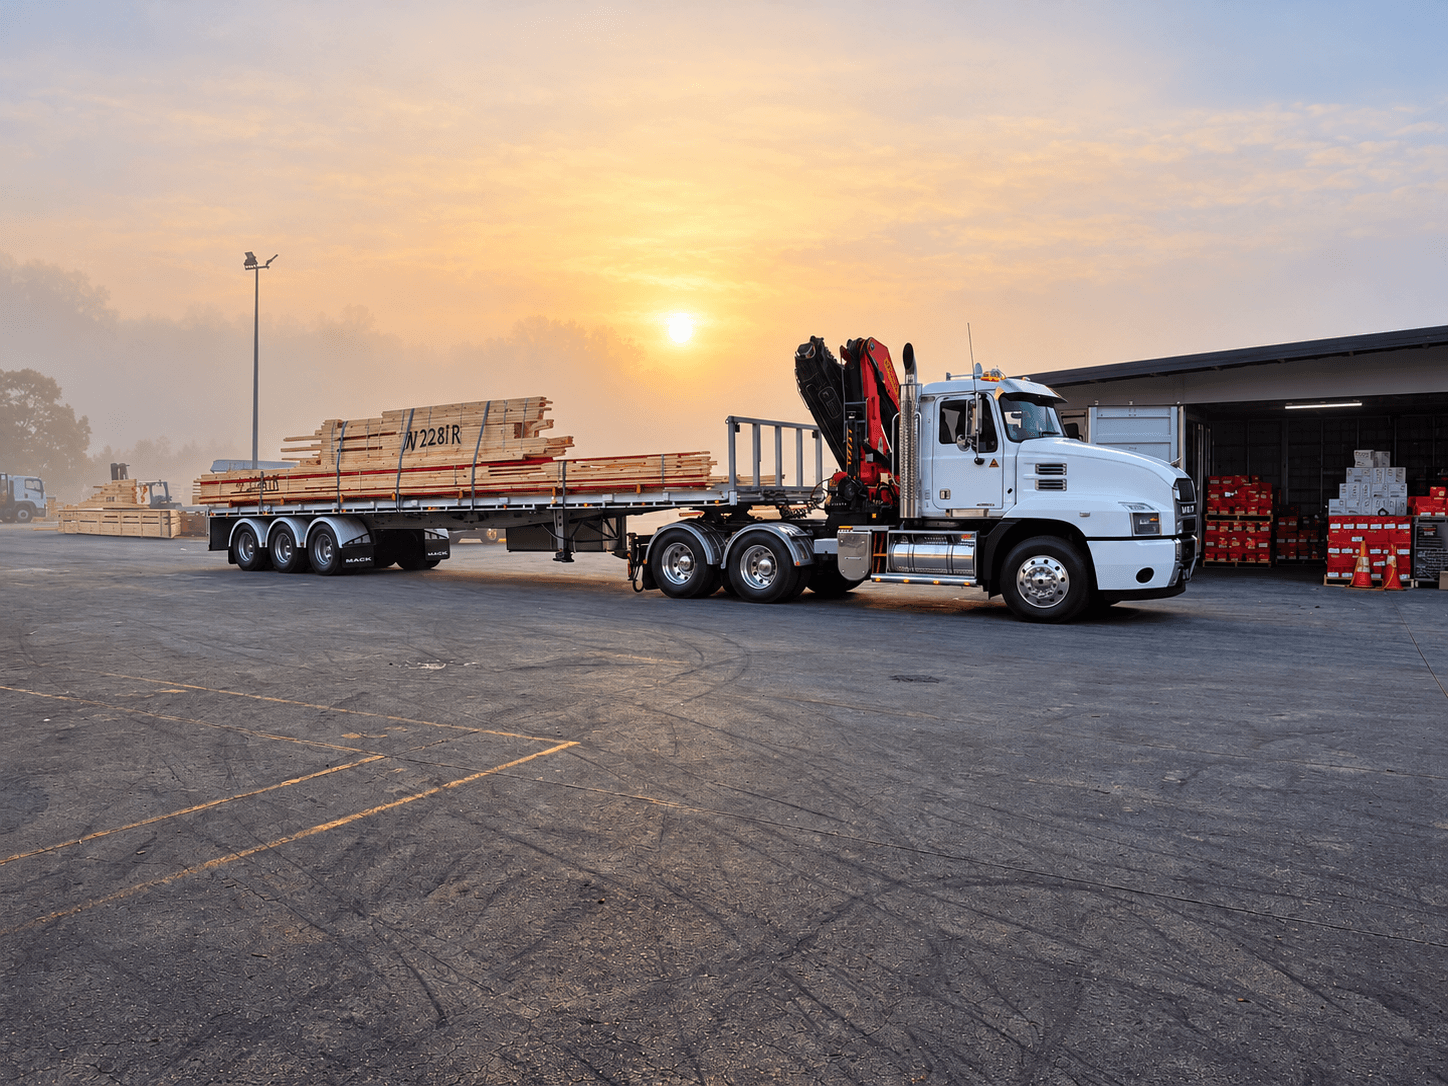 02
Transportation
Transportation for your order, with site access, unloading requirements and delivery timing discussed before dispatch.
Explore service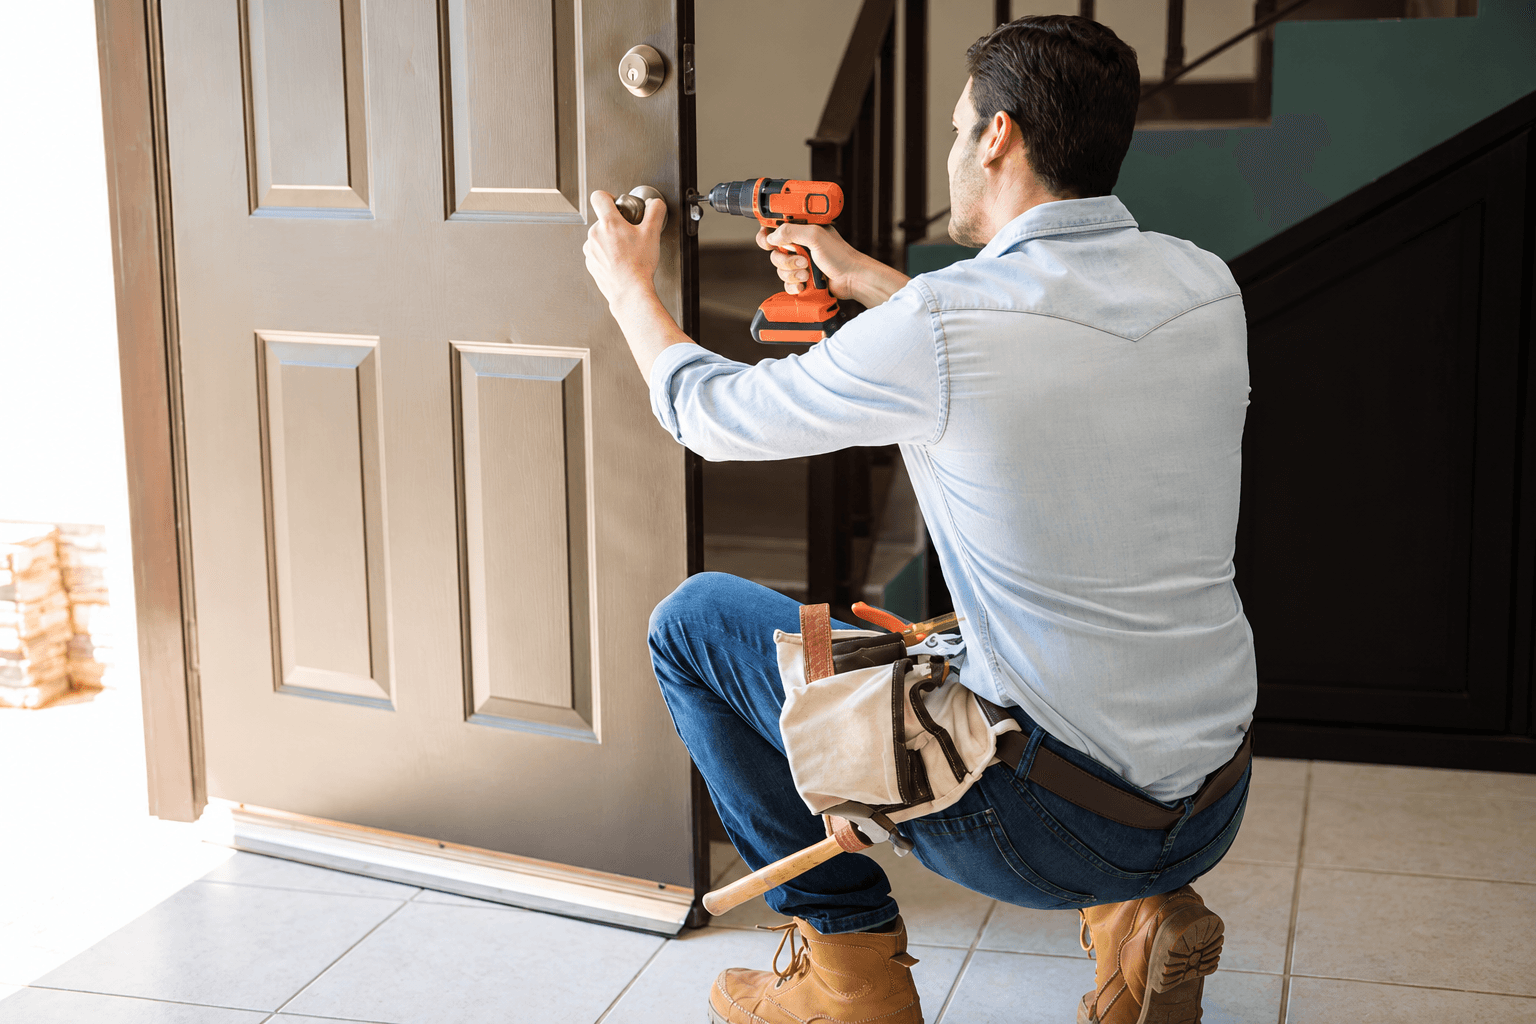 03
Lock-up & Fixing
Explore doors, hardware, trims and sheet products from Melbourne Lock-up & Fixing, a separate company. Visit their website for product enquiries and quotes.
Explore serviceProject enquiries
Send us your plans.
Share your drawings, site address and required products. Talk to our Somerton team about your next order.