
Our products
Wall Frames
Prefabricated timber wall framing
Prefabricated wall frames to bring your building layout into structure.
Request a Quote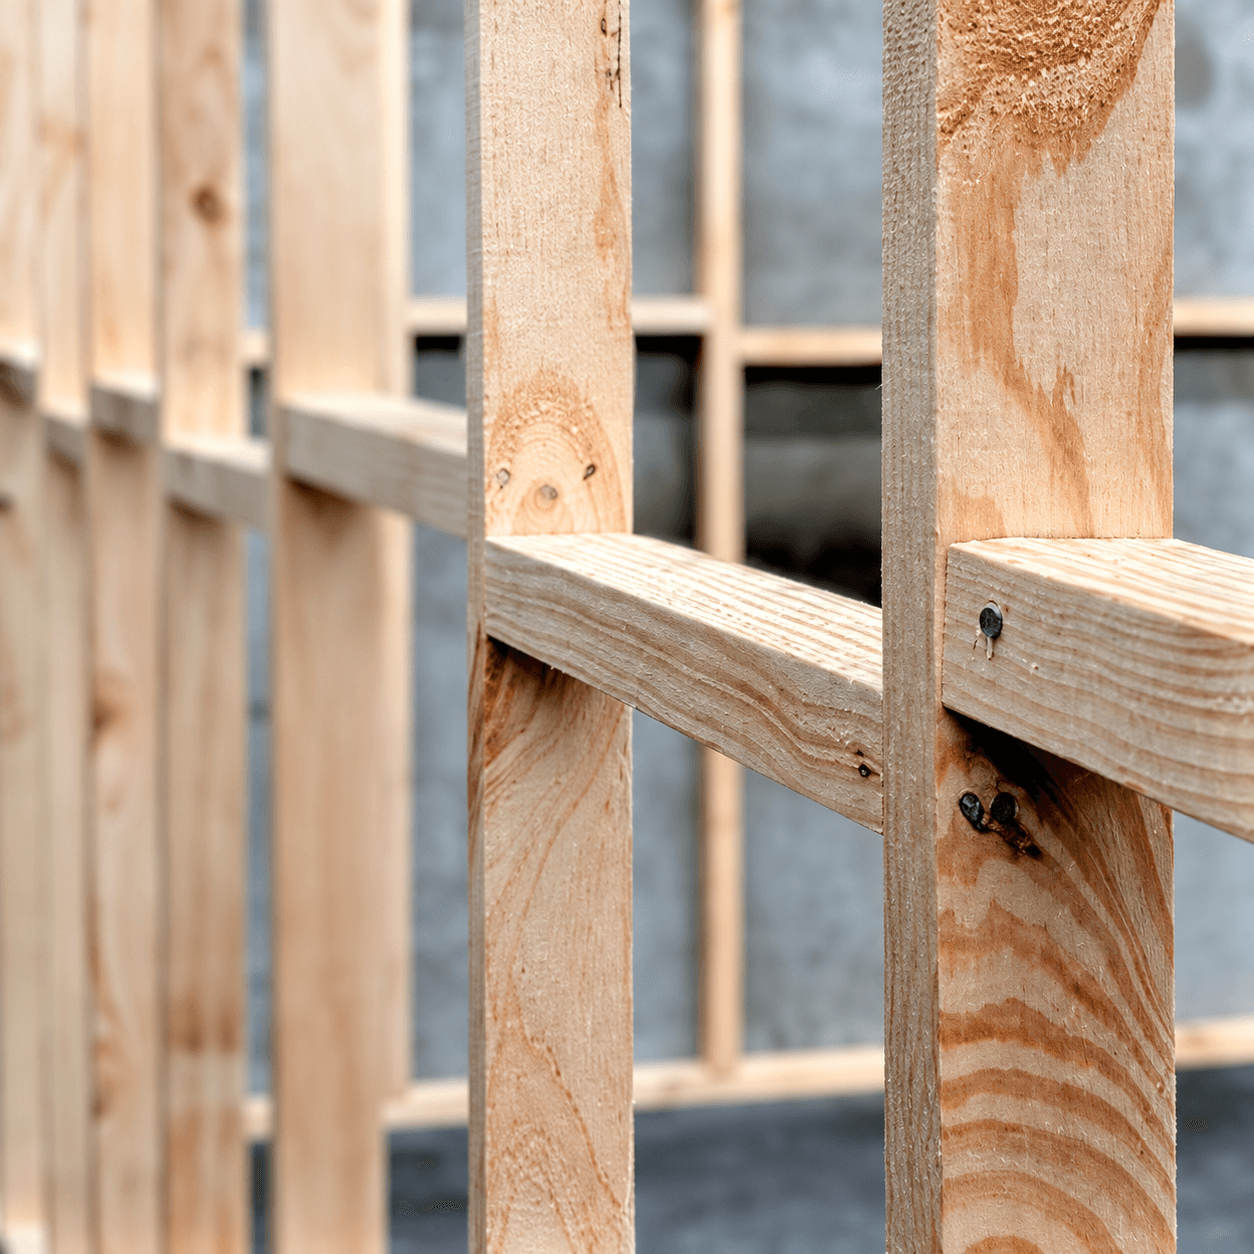
Overview
Wall Frames from Melbourne Truss
Wall frames connect the room layout, openings and roof support of a building. Our prefabricated timber frames are manufactured with your project requirements in mind, with detailing considered before production.
Suitable for enquiries from residential and commercial builders, developers and owner-builders.
Product & supply information
Wall layouts, openings and adjoining structure
A wall frame defines more than the room boundaries. It also needs to accommodate the openings shown in the architectural drawings and the support requirements established for the building. Up-to-date window and door information helps the frame layout reflect the intended installation.
When several structural packages are involved, provide the drawings for the floor and roof as well as the walls. Identifying how these components meet helps the team review the required supply scope and flag details that need to be resolved.
- Frames prepared from the current floor plans and opening schedules.
- Wall layouts coordinated with adjoining structural components.
- Supply enquiries for residential, commercial and owner-builder projects.
Before we begin
What to send for a quote
Have these details ready to help us understand the job.
- Latest floor plans and elevations
- Door and window opening information
- Structural drawings and required supply sequence
Project information
Wall frame design and supply
Factory-prepared frames bring the wall layout into a coordinated package. Accurate dimensions and current schedules are essential inputs.
Bring plans and schedules together
Check that floor plans, elevations and door and window schedules describe the same revision. Highlight unusual openings, changes in wall height and interfaces with other structural materials.
Plan the frame sequence
Identify which storeys or areas are needed first and discuss how the wall package relates to the floor and roof. Confirm the supplied scope and required documentation with the team.
What if the plans change?
Tell the team as soon as a revision is available. Changes need to be reviewed before manufacture; their effect on cost and scheduling will depend on the order stage.
Do you work with owner-builders?
Yes. Melbourne Truss supports owner-builder projects as well as residential and commercial building work.
Can you quote a combined frame and truss package?
Include all required components and your current drawings in the enquiry so the scope can be reviewed together.
Related products & services
Other products and services
 01
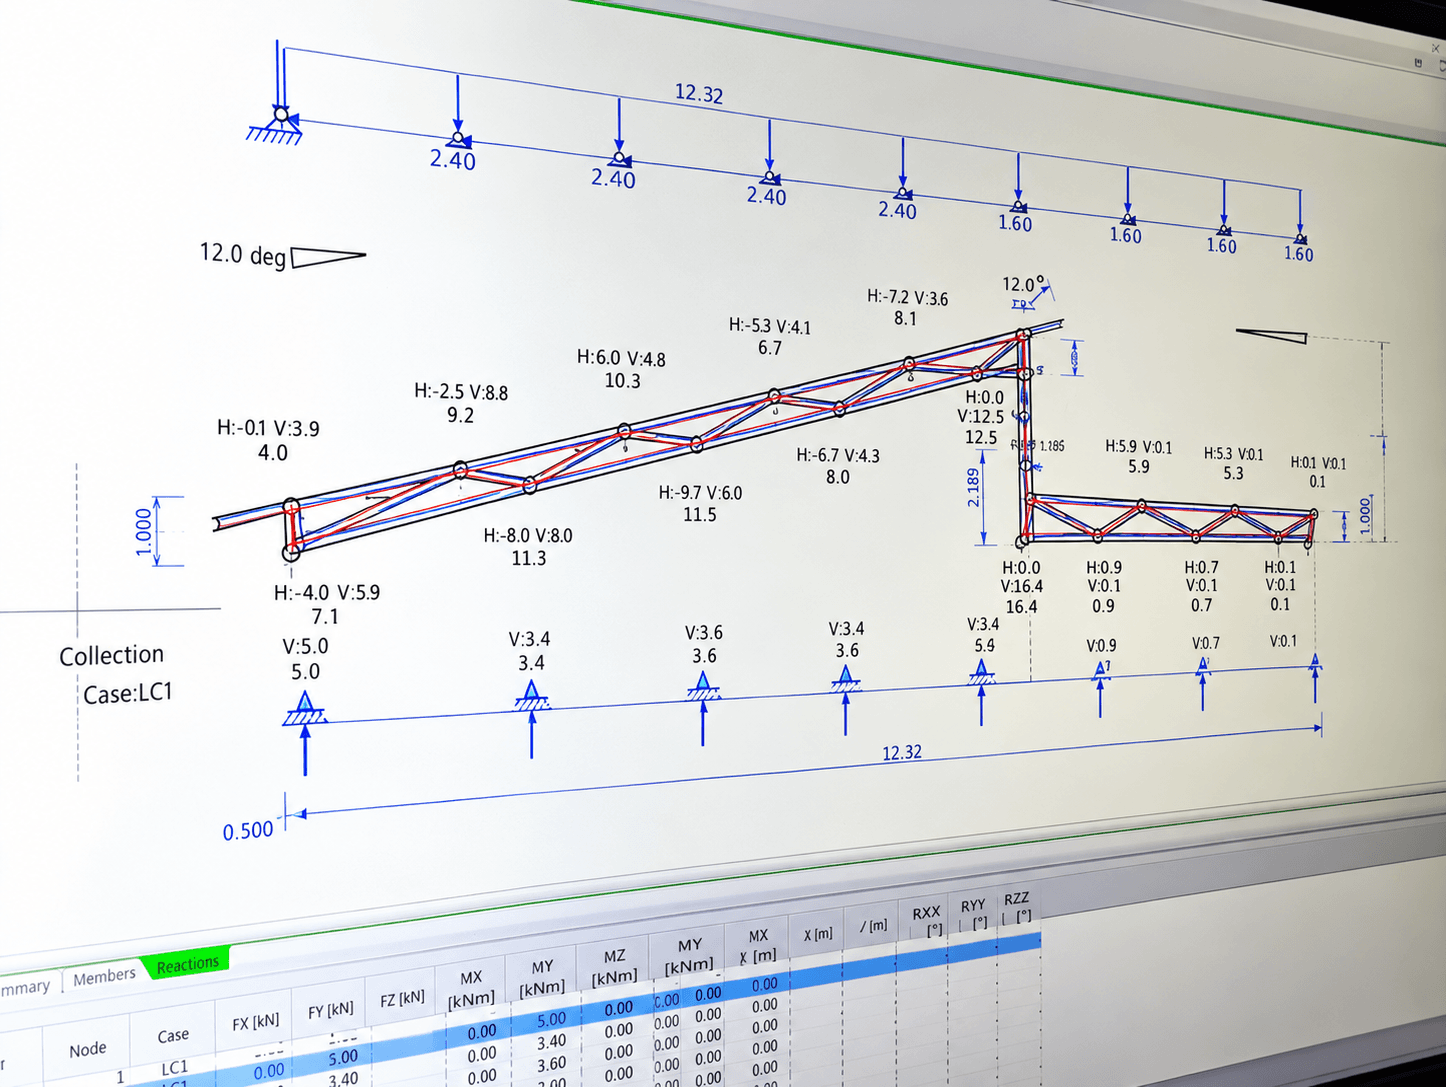
Estimating & Design
Project drawings, product scope and design information reviewed before your frame package progresses to manufacture.
Explore service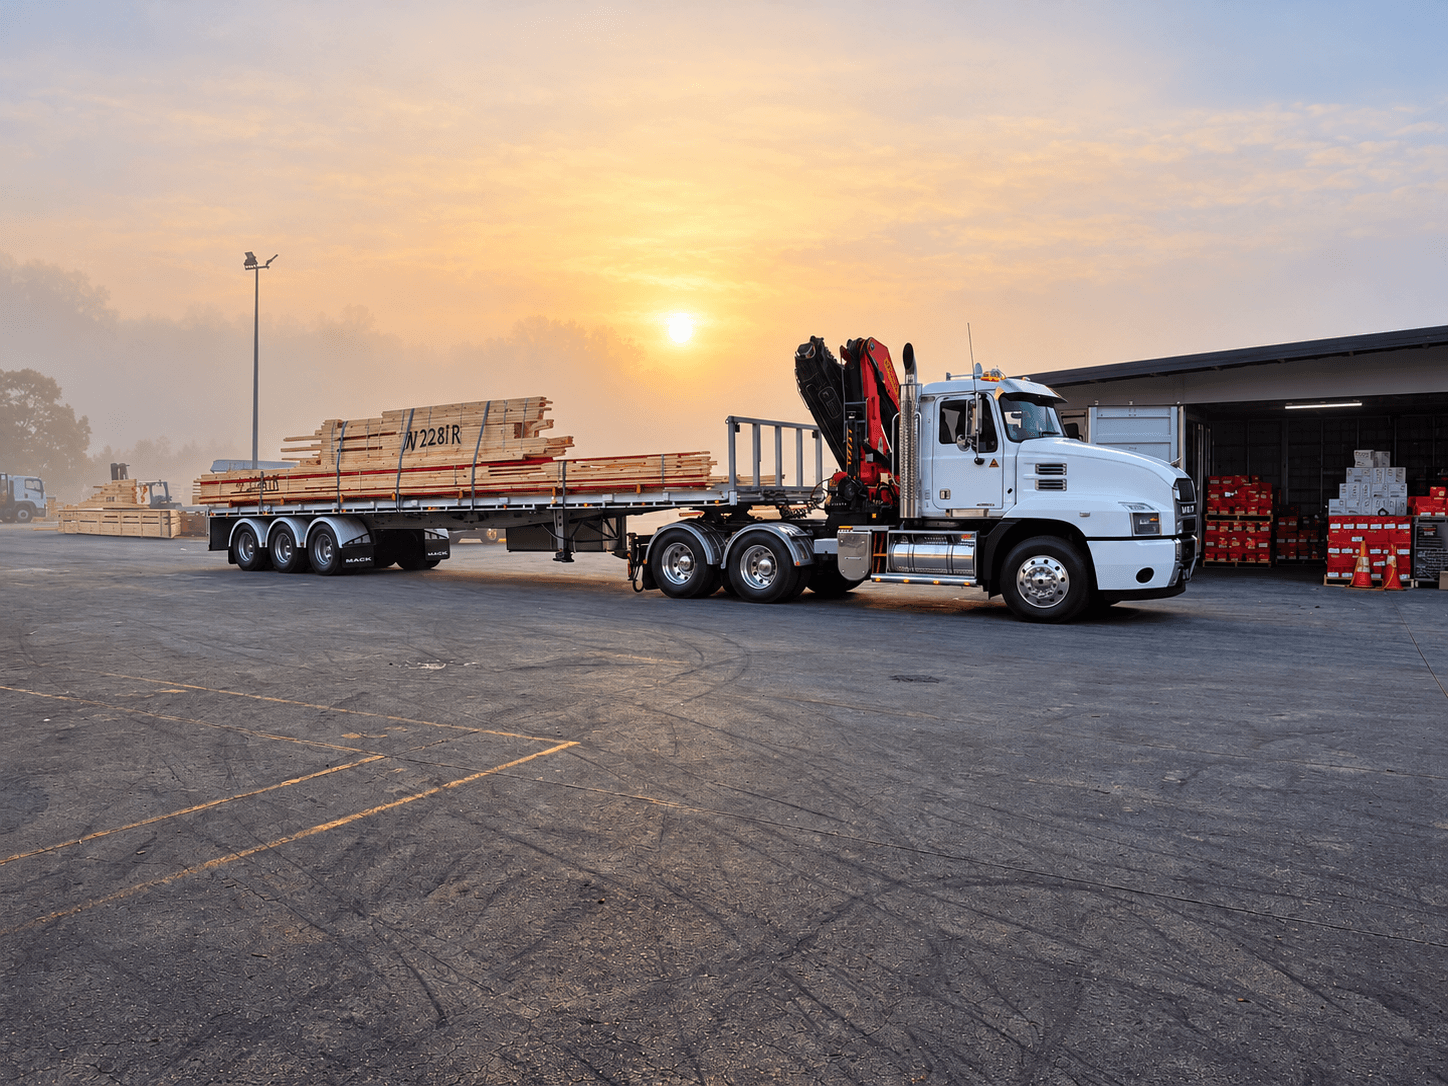 02
Transportation
Transportation for your order, with site access, unloading requirements and delivery timing discussed before dispatch.
Explore service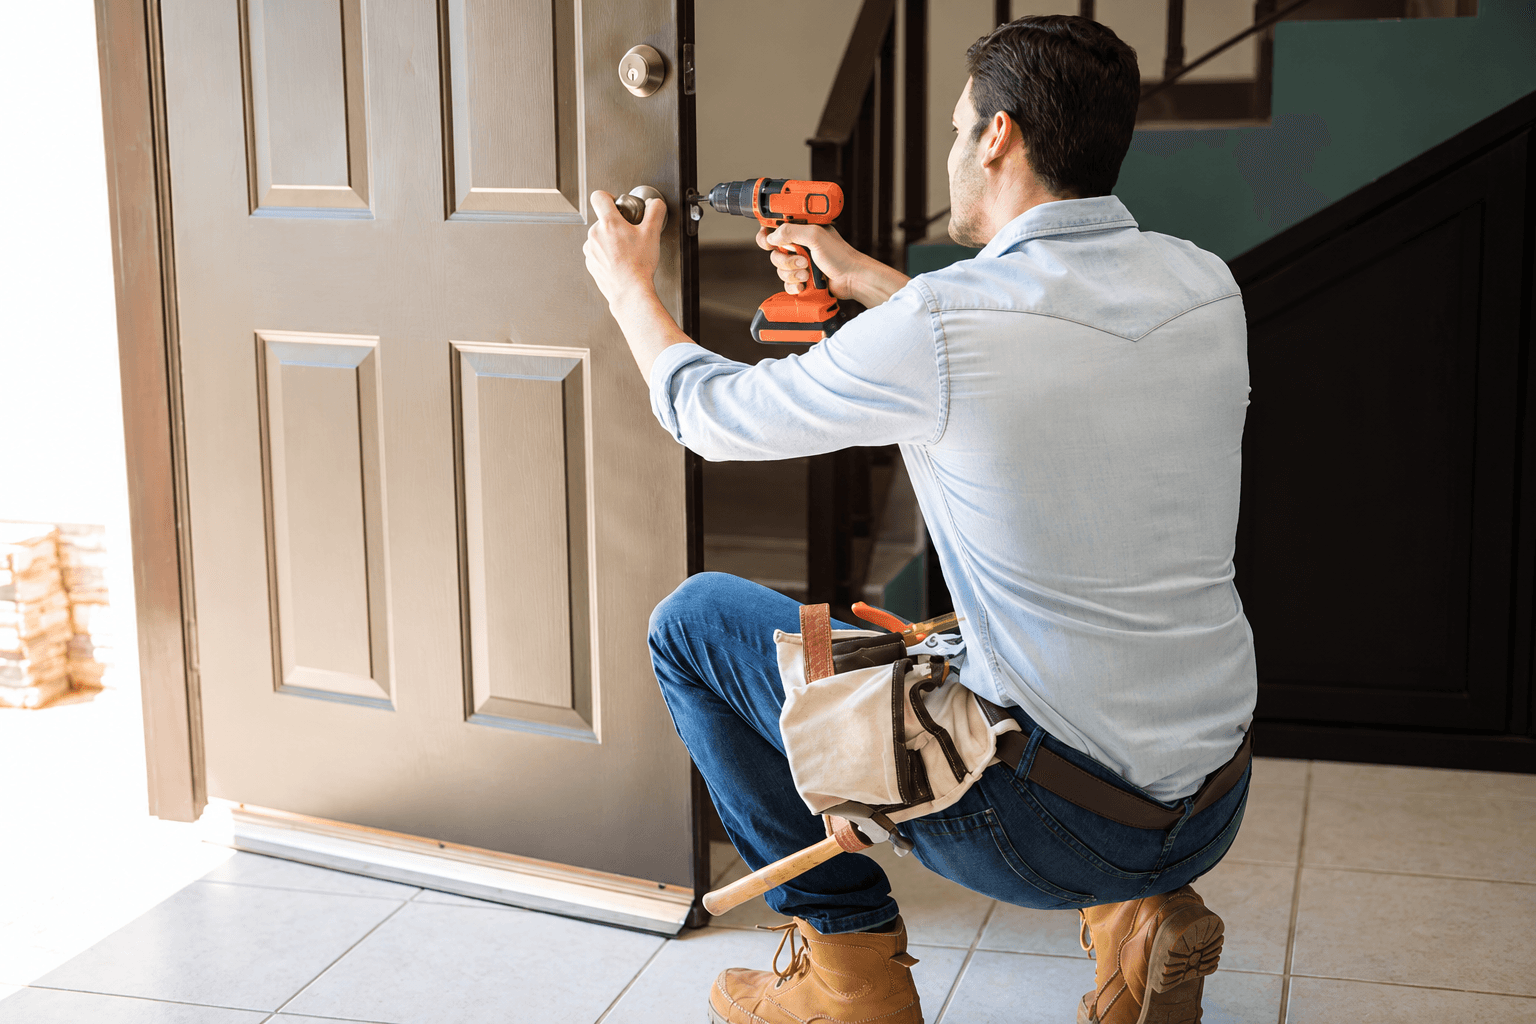 03
Lock-up & Fixing
Explore doors, hardware, trims and sheet products from Melbourne Lock-up & Fixing, a separate company. Visit their website for product enquiries and quotes.
Explore serviceProject enquiries
Send us your plans.
Share your drawings, site address and required products. Talk to our Somerton team about your next order.